<-- style PDP --> 15 Ainslie Hill Crescent, Georgina - Detached for sale for $899,000
  • for sale

15 Ainslie Hill Crescent

Georgina, Ontario, L0E 1R0 - Sutton & Jackson's Point

$899,000

  • Neighbourhood

    Sutton & Jackson's Point

  • Major Intersection

    Catering Road & Baseline Road

  • Listed Since: 9 day(s)

  • Last update: 3 day(s) ago

Overview

  • Property Type

    Detached, 2-Storey

  • Bedrooms

    4

  • Bathrooms

    4

  • Basement

    Full + Unfinished

  • Kitchen

    1

  • Total Parking

    6 (2 Attached Garage)

  • Lot Size

    36.09x104.99 (Feet)

  • Taxes

    $6,479.85 (2026)

  • Type

    Freehold

Property Description

Property description for 15 Ainslie Hill Crescent, Georgina

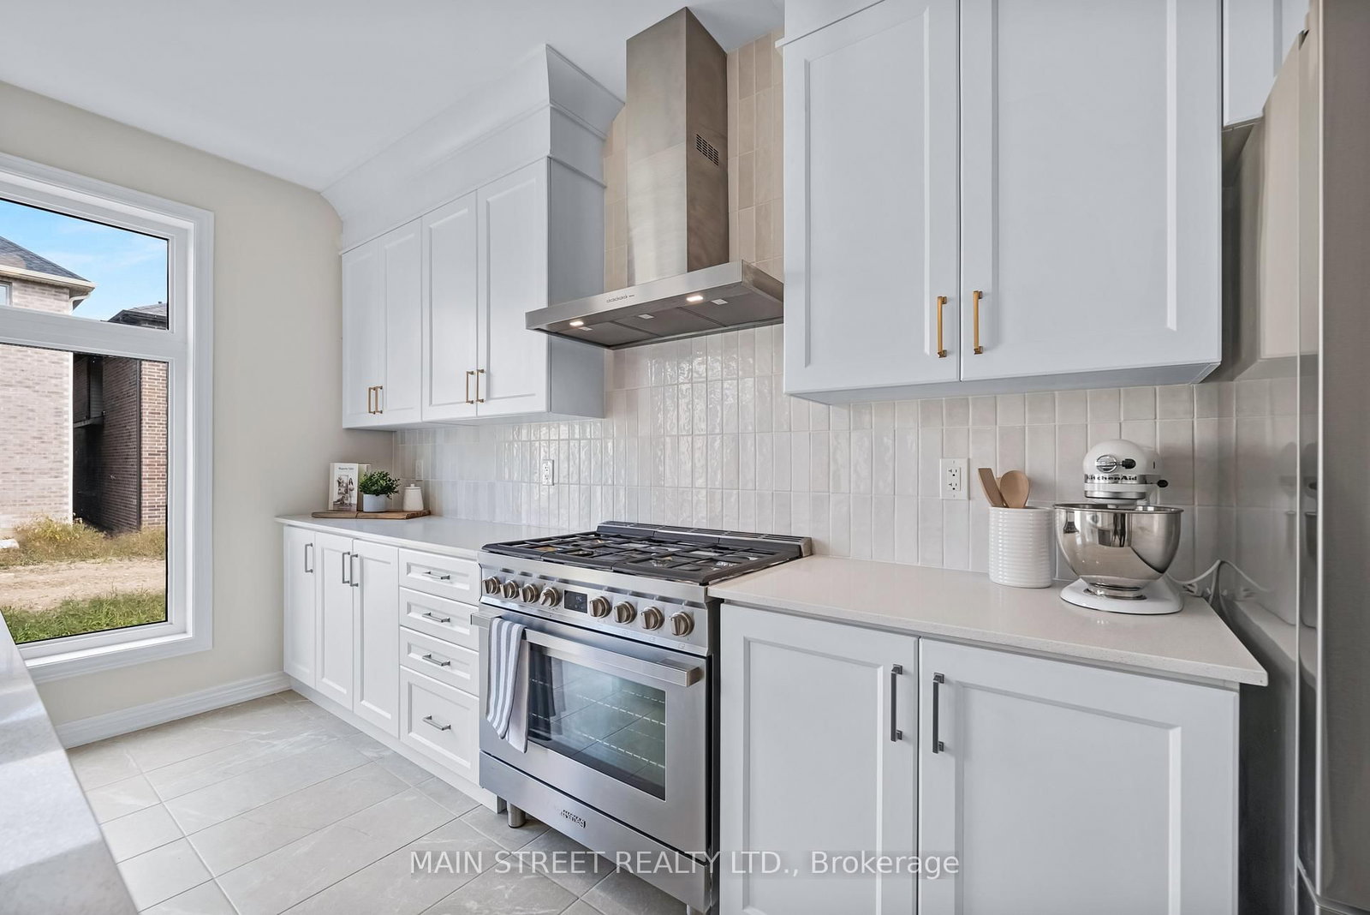
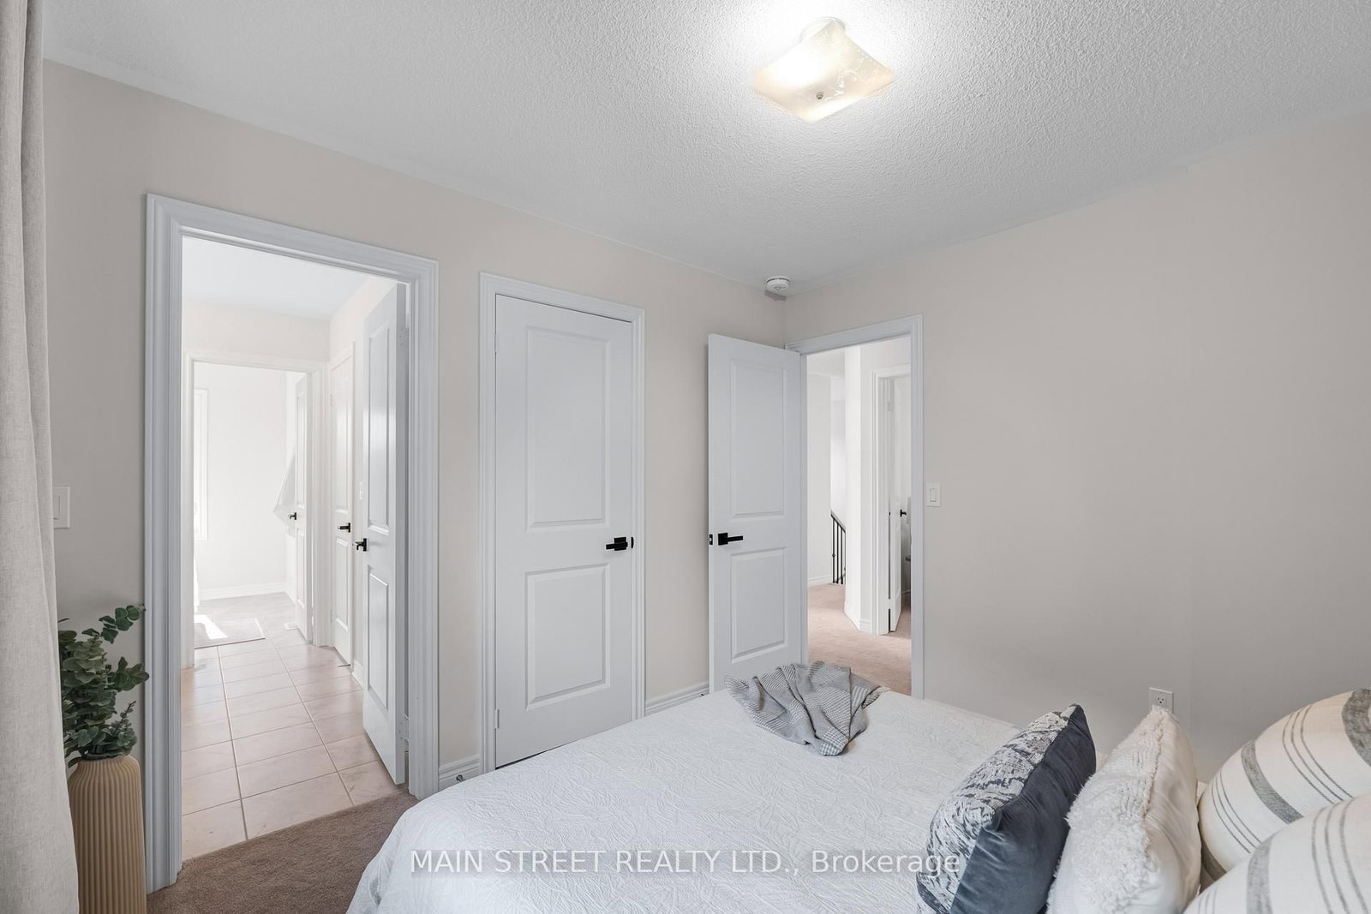
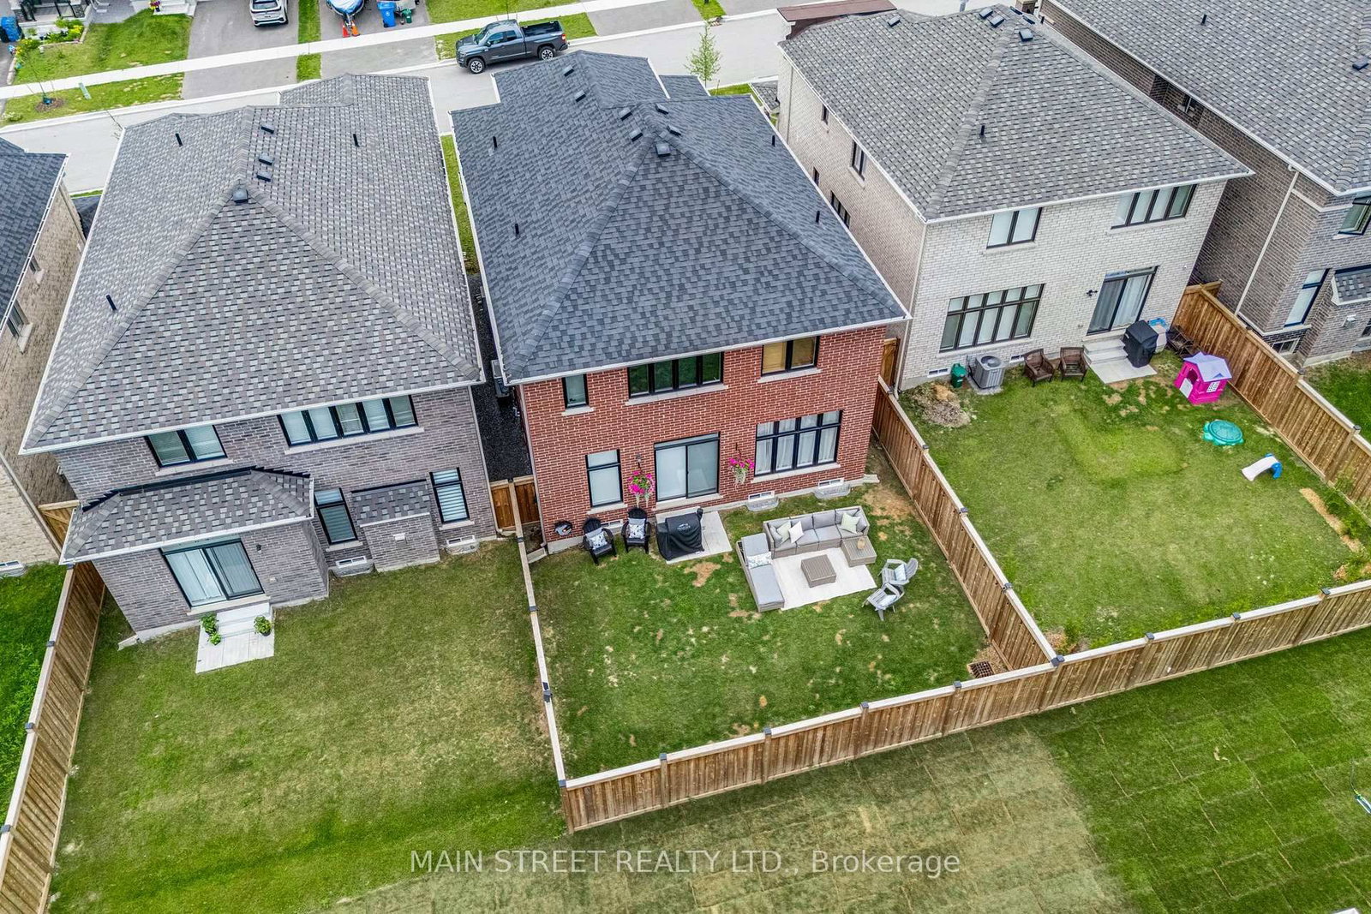
OFFERS ANYTIME! Prepare to fall in love with this designer 2023-built 4-bedroom, 4-bathroom 2521 sq. ft. detached home crafted by Ballymore Homes in Sutton's sought after new Trilogy subdivision surrounded by nature and trails! This home truly has it all - upgrades & custom finishings from top-to-bottom! The sun-filled main level features upgraded light oak engineered hardwood, upgraded 9' ceilings and upgraded 8' doors and entryways throughout! The open concept kitchen and breakfast area features cabinets to ceiling with 13" crowns, 36" SMEG gas stove, vertical tile backsplash, quartz countertops, under-mount stainless steel sink, a direct walk-out to your backyard and an added butler servery/coffee bar! The cozy great room features a beautiful gas fireplace, oversized windows flooding the main level with natural light and an open view of the stunning dining room! The main level is fully complete with a spacious laundry room directly off the garage and a moody main floor office/library with 12' shiplap ceiling and custom-built cabinetry! The upgraded light oak staircase with wrought-iron pickets takes you to the bright and airy second level featuring a gorgeous primary enclave with an oversized walk-in closet, fabulous 4-piece ensuite featuring a freestanding bathtub, frameless glass shower and large vanity! The second level is complete with 3 additional spacious sun-filled bedrooms each equipped with a bathroom. This gorgeous home is further perfected with a 3-piece bathroom rough-in in the spacious unfinished basement. To top it all off the double car garage features a 200V electric vehicle charger, an electronic garage door opener and spacious 4-car paved driveway with no sidewalk! Tucked away from construction! Transferable Tarion Warranty & worry free ownership! New energy efficient systems furnace/HRV, AC, windows, roof, appliances & more! A truly breathtaking home w/ no detail overlooked located in a beautiful family-friendly community in flourishing Sutton!

Listed by MAIN STREET REALTY LTD.

  • MLS #

    N13548682

  • Sq. Ft

    2500-3000

  • Sq. Ft. Source

    MLS

  • Lot Irregularities

    n/a

  • Year Built

    0-5

  • Pool

    None

  • Drive

    Private

  • Garage

    Attached, 2 spaces

  • Total Parking

    6

  • Family Room

    N

  • Den

    N

  • Exterior

    Brick

  • Fireplace

    Y

  • Roof

    Asphalt Shingle

  • Foundation

    Poured Concrete

  • Elevator

    n/a

  • Water View

    n/a

  • Laundry Level

    Main

  • Heat

    Forced Air

  • A/C

    Central Air

  • Water

    Municipal

  • Water Supply

    n/a

  • Sewers

    Sewers

  • Central Vac

    N

  • Kitchen

    2.4384 x 2.3622 ft Main level

    Centre Island, Custom Backsplash, Tile Floor

  • Breakfast

    2.4384 x 2.3622 ft Main level

    W/O To Yard, Open Concept, Tile Floor

  • Great Rm

    4.7244 x 3.6576 ft Main level

    Window Flr to Ceil, Gas Fireplace, hardwood floor

  • Dining

    4.572 x 3.555 ft Main level

    Window Flr to Ceil, Open Concept, hardwood floor

  • Office

    3.2004 x 2.4384 ft Main level

    B/I Bookcase, Picture Window, hardwood floor

  • Primary

    4.8768 x 3.6576 ft 2nd level

    4 Pc Ensuite, W/I Closet, Soaker

  • 2nd Br

    3.7592 x 3.3528 ft 2nd level

    Semi Ensuite, W/I Closet, Large Window

  • 3rd Br

    3.3528 x 3.048 ft 2nd level

    Semi Ensuite, W/I Closet

  • 4th Br

    3.3528 x 2.7432 ft 2nd level

    4 Pc Ensuite, Double Closet

  • MLS #

    N13548682

  • Sq. Ft

    2500-3000

  • Sq. Ft. Source

    MLS

  • Lot Irregularities

    n/a

  • Year Built

    0-5

  • Pool

    None

  • Drive

    Private

  • Garage

    Attached, 2 spaces

  • Total Parking

    6

  • Family Room

    N

  • Den

    N

  • Exterior

    Brick

  • Fireplace

    Y

  • Roof

    Asphalt Shingle

  • Foundation

    Poured Concrete

  • Elevator

    n/a

  • Water View

    n/a

  • Laundry Level

    Main

  • Heat

    Forced Air

  • A/C

    Central Air

  • Water

    Municipal

  • Water Supply

    n/a

  • Sewers

    Sewers

  • Central Vac

    N

  • Kitchen

    2.4384 x 2.3622 ft Main level

    Centre Island, Custom Backsplash, Tile Floor

  • Breakfast

    2.4384 x 2.3622 ft Main level

    W/O To Yard, Open Concept, Tile Floor

  • Great Rm

    4.7244 x 3.6576 ft Main level

    Window Flr to Ceil, Gas Fireplace, hardwood floor

  • Dining

    4.572 x 3.555 ft Main level

    Window Flr to Ceil, Open Concept, hardwood floor

  • Office

    3.2004 x 2.4384 ft Main level

    B/I Bookcase, Picture Window, hardwood floor

  • Primary

    4.8768 x 3.6576 ft 2nd level

    4 Pc Ensuite, W/I Closet, Soaker

  • 2nd Br

    3.7592 x 3.3528 ft 2nd level

    Semi Ensuite, W/I Closet, Large Window

  • 3rd Br

    3.3528 x 3.048 ft 2nd level

    Semi Ensuite, W/I Closet

  • 4th Br

    3.3528 x 2.7432 ft 2nd level

    4 Pc Ensuite, Double Closet

Thinking of Selling?

Find Out Your Home’s Value in Today’s Market!

No Email or Signup is required to view your home estimate.

estimate your home value

Contact Manoj Kukreja

Sales Representative,
Century 21 People’s Choice Realty Inc.,
Brokerage
(647) 576 - 2100

Manoj profile avatar

Property History

Property history for 15 Ainslie Hill Crescent, Georgina

This property has been sold 2 times before. Create your free account to explore sold prices, detailed property history, and more insider data.

Sign In / Register

Inventory Graph

10 9 8 7 6 5 4 3 2 1 0 6 Months of inventory SELLER'S Market BALANCED Market BUYER'S Market

Mortgage Calculator

This data is for informational purposes only.

Mortgage Payment per month

Principal Amount

Interest

Total Payable

Amortization

Amortization

Closing Cost Calculator

This data is for informational purposes only.

Closing Cost Total for this property

Total Cash flow for purchasing this property

Down Payment(%)*
Additional information

Provincial Land Transfer Tax

Ontario Land Transfer Tax Rebate

Toronto Land Transfer Tax

Toronto Land Transfer Tax Rebate

PST on CMHC Insurance Premium

Lawyer Fees

$2,825

Government Registration Fee's

$164

Title Insurance

Closing Cost Total

Total Cash flow for purchasing this property

Provincial Land Transfer Tax

Ontario Land Transfer Tax Rebate

Toronto Land Transfer Tax

Toronto Land Transfer Tax Rebate

PST on CMHC Insurance Premium

Lawyer Fees

$2,825

Government Registarion Fee's

$164

Title Insurance

Down Payment(%)*

* A down payment of less than 20% is permitted only for first-time home buyers purchasing their principal residence. The minimum down payment required is 5% for the portion of the purchase price up to $500,000, and 10% for the portion between $500,000 and $1,500,000. For properties priced over $1,500,000, a minimum down payment of 20% is required.

Thinking of Selling?

Find Out Your Home’s Value in Today’s Market!

No Email or Signup is required to view your home estimate.

estimate your home value

Contact Manoj Kukreja

Sales Representative, Century 21 People’s Choice Realty Inc., Brokerage
(647) 576 - 2100

Manoj profile avatar

Recent Sold Listings in Sutton & Jackson's Point, Georgina

Popular Cities